244 Gillette Dr, Franklin, TN 37069
- $1,680,000
- 4
- BD
- 4
- BA
- 4,457
- SqFt




- List Price
- $1,680,000
- Subtype
- Single Family Residence
- MLS#
- 3152616
- Year Built
- 2000
- Style
- Traditional
- Bedrooms
- 4
- Bathrooms
- 4
- Full baths
- 3
- Half baths
- 1
- Living Area
- 4,457
- Acres
- 0.56
- County
- Williamson County
- Subdivision
- River Landing Sec 6
Property Description
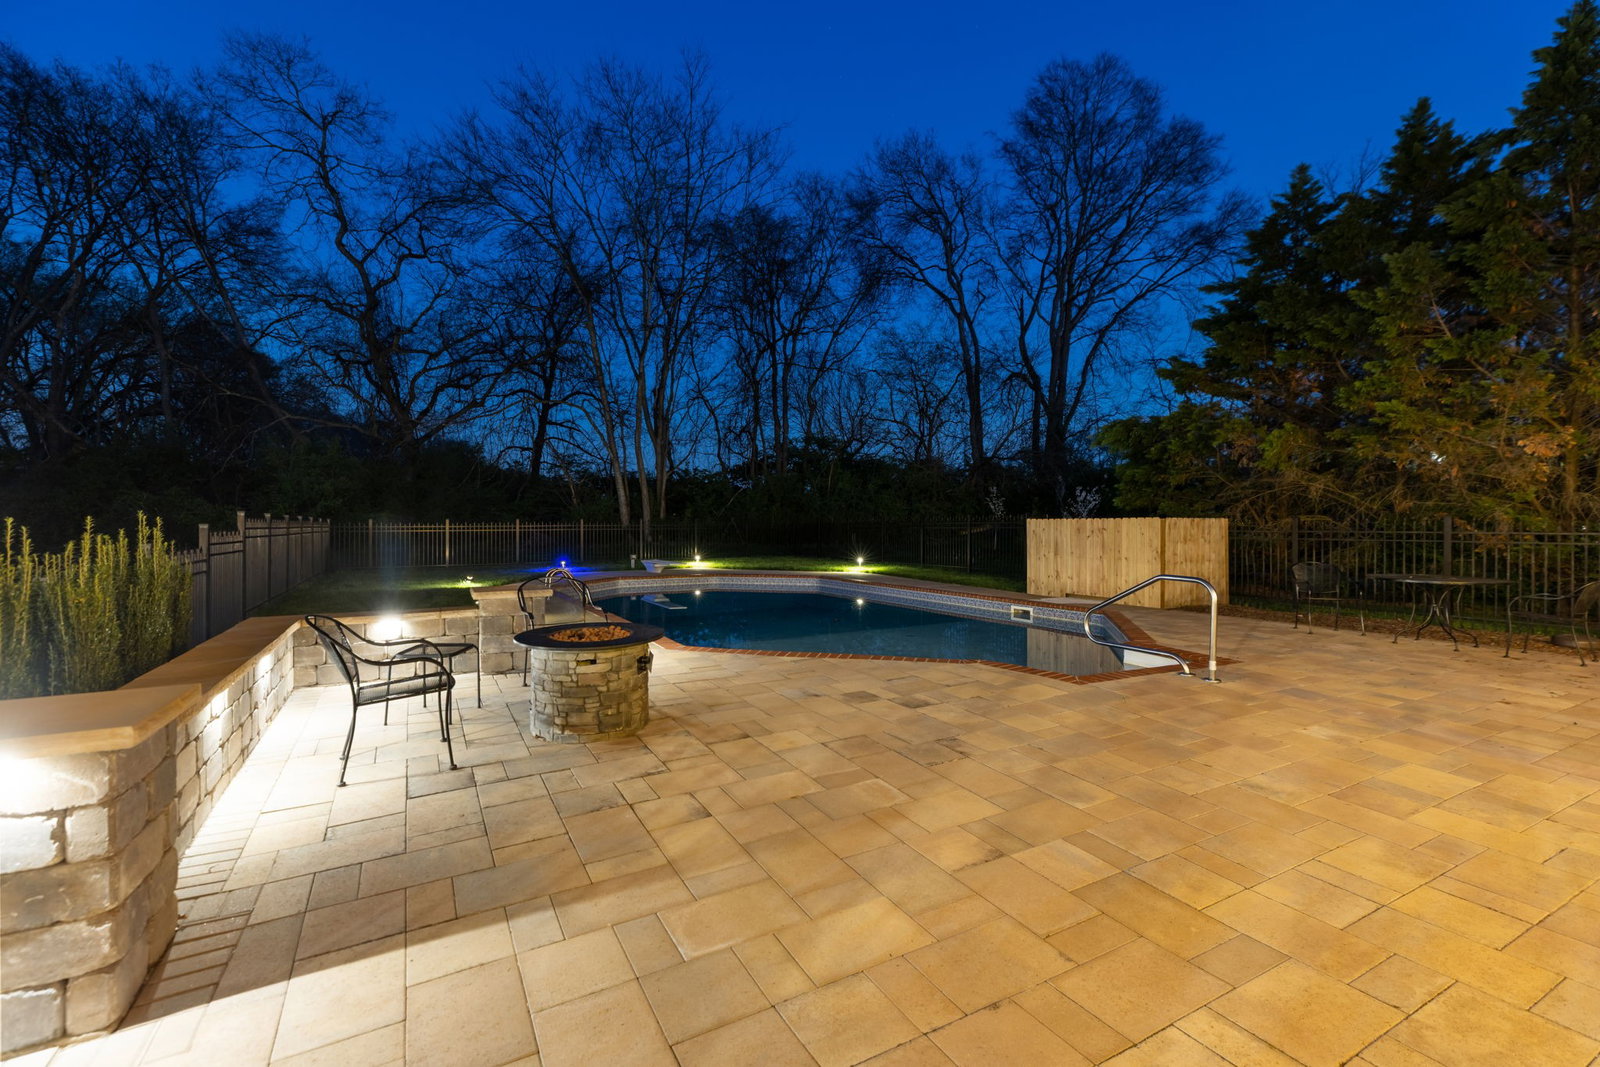
What a peaceful setting backing to a private farm! This beautiful home offers the perfect blend of privacy & luxury living. The backyard is a true retreat, featuring a beautiful pool surrounded by serene views, all enjoyed from the expansive covered porch. Ideal for relaxing or entertaining year-round. Inside, the home showcases hardwood floors & a thoughtfully designed layout. The main level features a spacious primary suite complete with a private sitting room, creating the perfect escape at the end of the day. Gas burning Fireplace in the Primary Suite adds to the relaxing appeal. A dedicated home office on the main floor provides convenience and flexibility for today’s lifestyle. Upstairs, you’ll find three generously sized bedrooms along with a versatile bonus room, perfect for a media space, playroom, or additional living area. With its picturesque setting, inviting outdoor spaces, and functional floor plan, this home offers comfort, style, and tranquility all in one exceptional property.
/u.realgeeks.media/hollowayhomegroup/custom/logo-full.png)
Additional Information
- Lot Dimensions
- 109 X 211
- Pool Description
- In Ground
- Fence Type
- Back Yard
- Subdivision
- River Landing Sec 6
- Construction
- Brick
- Fireplaces
- 3
- Images
- 1, 10, 11, 12, 13, 14, 15, 16, 17, 18, 19, 2, 20, 21, 22, 23, 24, 25, 26, 27, 28, 29, 3, 30, 31, 32, 33, 34, 35, 36, 37, 38, 39, 4, 40, 41, 42, 43, 44, 45, 46, 47, 48, 49, 5, 50, 51, 52, 53, 54, 55, 56, 57, 58, 59, 6, 60, 61, 62, 63, 64, 65, 66, 67, 68, 69, 7, 70, 71, 72, 73, 74, 75, 76, 77, 78, 79, 8, 9
- Lot Description
- Level
- Year Built
- 2000
- Acres
- 0.56
- Listing Type
- Standard
- Pool
- Yes
- Stories
- 2
Mortgage Calculator
Listing courtesy of Berkshire Hathaway HomeServices Woodmont Realty.

Information Is Believed To Be Accurate But Not Guaranteed. Some or all listings may or may not be listed by the office/agent presenting these featured properties. Copyright 2026 MTRMLS, Inc. RealTracs Solutions.