1968 Napa Drive, Brentwood, TN 37027
- $2,269,900
- 5
- BD
- 6
- BA
- 5,458
- SqFt




- List Price
- $2,269,900
- Price Change
- ▲ $100,000 1784839462
- Subtype
- Single Family Residence
- MLS#
- 3155046
- Year Built
- 2026
- Style
- Traditional
- Bedrooms
- 5
- Bathrooms
- 6
- Full baths
- 5
- Half baths
- 1
- Living Area
- 5,458
- Acres
- 1.45
- County
- Williamson County
- Subdivision
- Calistoga
Property Description
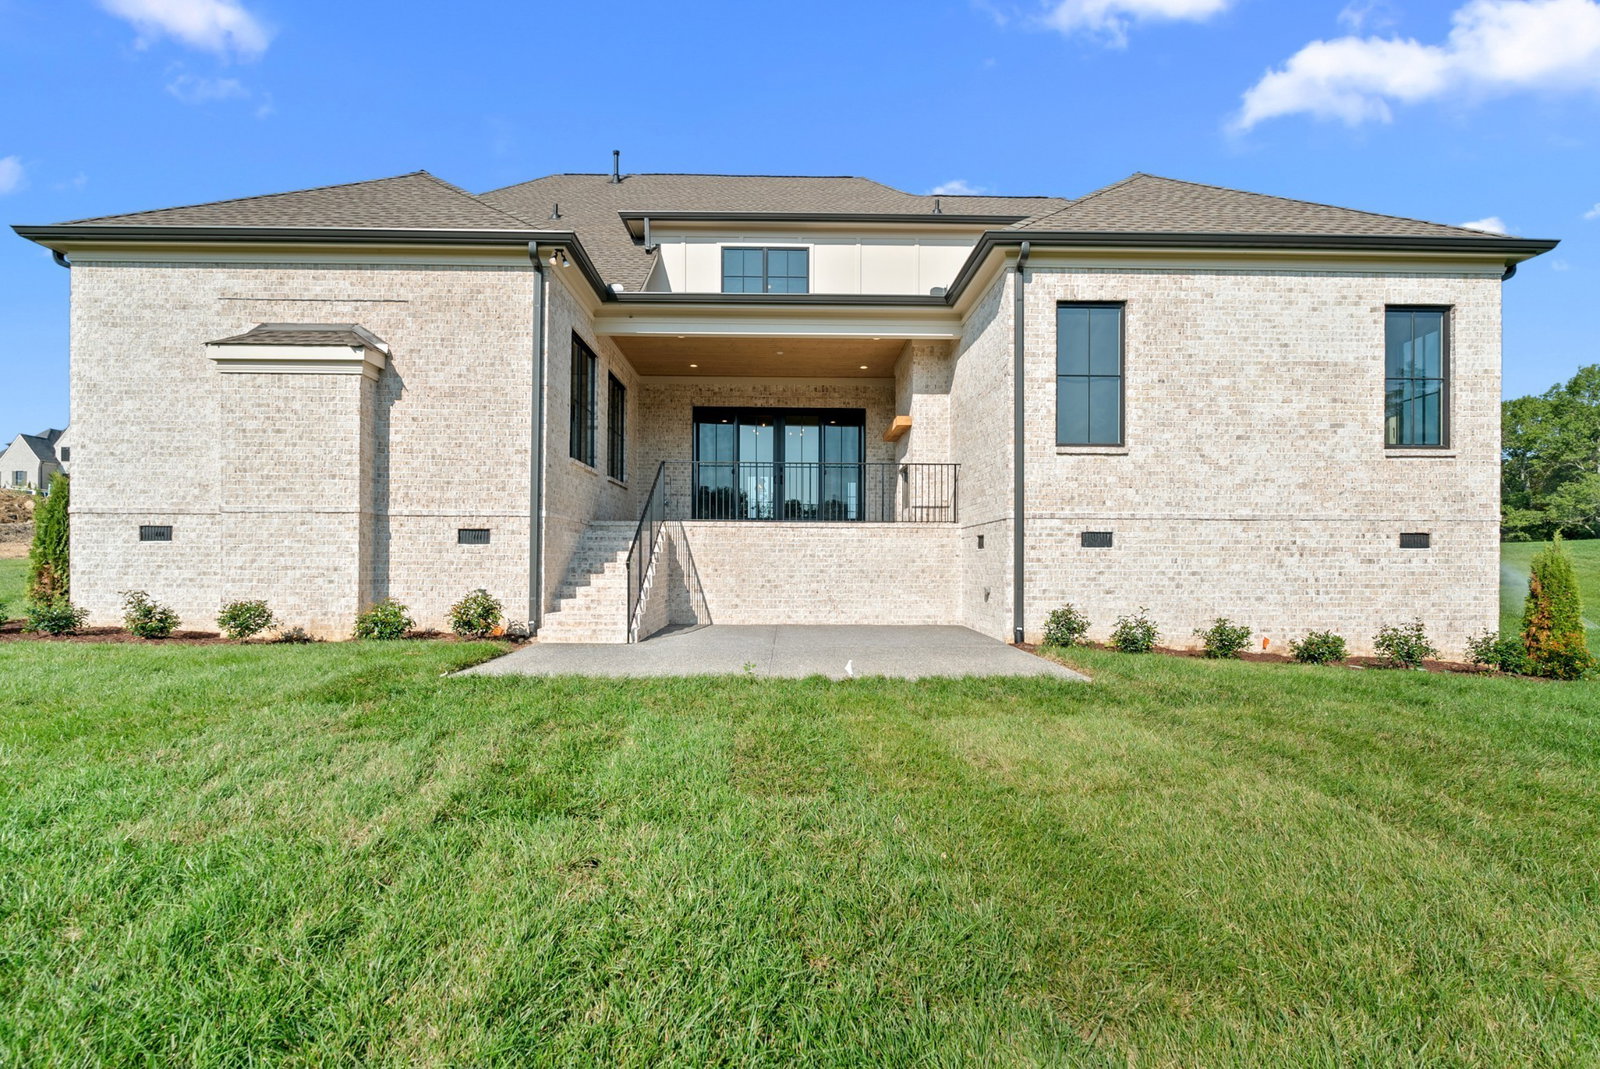
Award-Winning Westchester II in Calistoga. Same plan as on-site model home. Experience refined living in the highly sought-after Calistoga community with this exceptional Westchester II plan by Turnberry Homes. Situated on a spacious 1.45 acre homesite, this home offers an ideal blend of luxury, functionality, and thoughtful design. The main level showcases a formal living room with a grand fireplace and custom built-ins, flowing seamlessly into a vaulted hearth room with a second fireplace—perfect for both everyday living and entertaining. A well-appointed butler’s serving bar with wine storage and space for a beverage refrigerator enhances hosting capabilities. The private study provides a quiet work-from-home retreat, while the main-level guest suite with full bath and walk-in closet ensures comfort and privacy for visitors. A dedicated friend’s entrance adds convenience and practicality. Upstairs, a generous bonus/media room offers flexible living space, with an adjacent storage room that may be finished for additional square footage. The laundry room is equipped with extensive cabinetry and a built-in sink for optimal organization. Outdoor living is elevated with a covered porch and fireplace, creating a year-round extension of the home’s entertaining space. With premium finishes and expansive homesite, this award-winning design has it all. A rare opportunity in Calistoga—schedule your private showing today.
/u.realgeeks.media/hollowayhomegroup/custom/logo-full.png)
Additional Information
- Subdivision
- Calistoga
- Construction
- Brick
- Fireplaces
- 3
- Images
- 1, 10, 11, 12, 13, 14, 15, 16, 17, 18, 19, 2, 20, 21, 22, 23, 24, 25, 26, 27, 28, 29, 3, 30, 31, 32, 33, 34, 35, 36, 37, 38, 39, 4, 40, 41, 42, 43, 44, 45, 46, 47, 48, 49, 5, 50, 51, 52, 53, 54, 55, 56, 57, 58, 59, 6, 60, 61, 62, 63, 64, 65, 66, 67, 68, 69, 7, 70, 71, 72, 73, 74, 75, 76, 77, 78, 79, 8, 80, 81, 82, 83, 84, 85, 86, 87, 88, 89, 9, 90, 91, 92, 93, 94, 95, 96, 97, 98, 99
- Lot Description
- Level
- Year Built
- 2026
- Acres
- 1.45
- Listing Type
- Standard
- Stories
- 2
Mortgage Calculator
Listing courtesy of Onward Real Estate.

Information Is Believed To Be Accurate But Not Guaranteed. Some or all listings may or may not be listed by the office/agent presenting these featured properties. Copyright 2026 MTRMLS, Inc. RealTracs Solutions.