590 Leath Chapel Rd, Bethpage, TN 37022
- $319,000
- 2
- BD
- 2
- BA
- 1,562
- SqFt



- List Price
- $319,000
- Price Change
- ▼ $20,000 1785211711
- Subtype
- Single Family Residence
- MLS#
- 3183987
- Year Built
- 1965
- Style
- Cottage
- Bedrooms
- 2
- Bathrooms
- 2
- Full baths
- 2
- Living Area
- 1,562
- Acres
- 5.08
- County
- Sumner County
- Subdivision
- N/A
Property Description
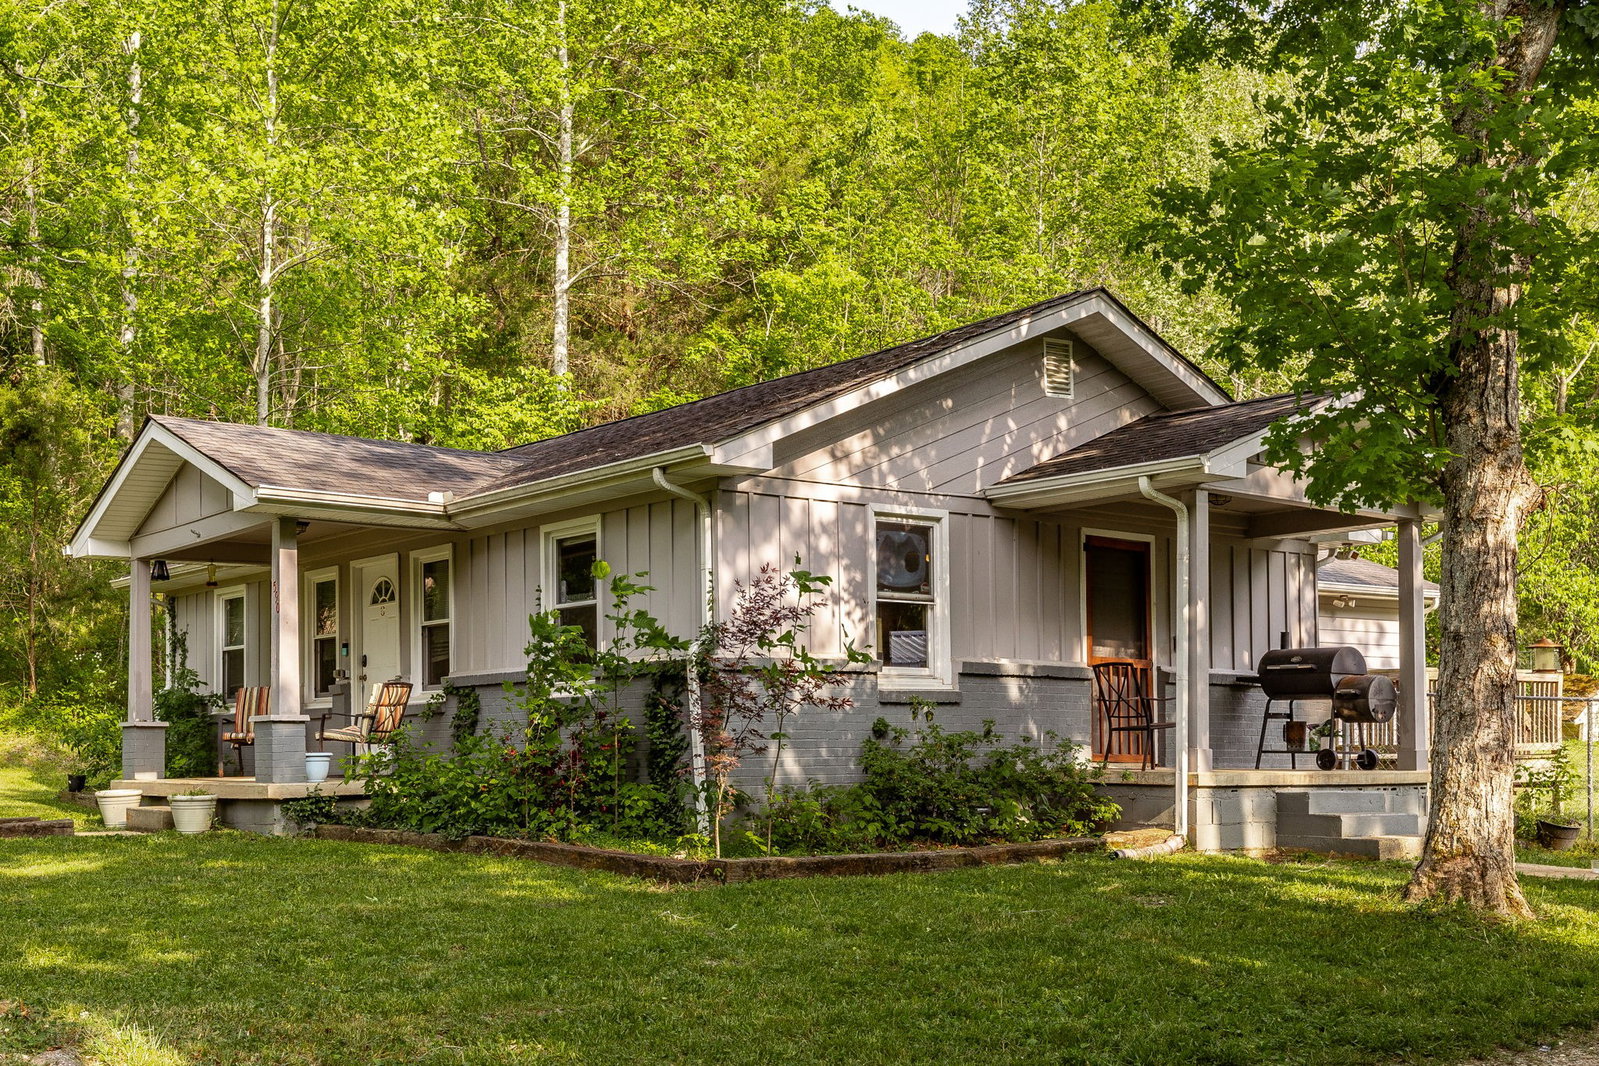
MOTIVATED SELLER! Bring your offer! This private 5-acre property offers a rare opportunity in Bethpage at an attractive price point. The home is being sold AS-IS and is priced accordingly. Tucked away on over 5 private acres, this charming cottage offers the perfect blend of peaceful living and modern comfort. **Originally perked for a 2-bedroom home, the flexible floor plan includes an additional spacious room—complete with a walk-in closet and an adjacent full bathroom with double vanities—making it an ideal option for a 3rd bedroom suite or guest space. Inside, you’ll find hardwood floors, granite countertops, and updates including a new refrigerator, microwave, and tankless water heater. Step outside and enjoy the expansive property, complete with a 10x20 lofted barn for extra storage or hobby space, plus a fenced area in the back with a 5-foot fence and double gate—perfect for pets, gardening, or added space to entertain. Whether you're looking for a serene full-time residence or a weekend escape, this property delivers the best of both worlds—privacy and convenience—located less than an hour from Nashville and BNA. Don’t miss your chance to own this peaceful retreat!
/u.realgeeks.media/hollowayhomegroup/custom/logo-full.png)
Additional Information
- Fence Type
- Back Yard
- Subdivision
- N/A
- Construction
- Fiber Cement, Brick, Vinyl Siding
- Images
- 1, 10, 11, 12, 13, 14, 15, 16, 17, 18, 19, 2, 20, 21, 22, 23, 24, 25, 26, 27, 28, 29, 3, 30, 31, 32, 33, 34, 35, 36, 37, 38, 39, 4, 40, 41, 5, 6, 7, 8, 9
- Lot Description
- Private
- Year Built
- 1965
- Acres
- 5.08
- Listing Type
- Standard
- Stories
- 1
Mortgage Calculator
Listing courtesy of Forward Realty Group.

Information Is Believed To Be Accurate But Not Guaranteed. Some or all listings may or may not be listed by the office/agent presenting these featured properties. Copyright 2026 MTRMLS, Inc. RealTracs Solutions.