1601 Eastwood Dr, Brentwood, TN 37027
- $2,999,999
- 6
- BD
- 8
- BA
- 7,647
- SqFt




- List Price
- $2,999,999
- Price Change
- ▼ $100,000 1783382660
- Subtype
- Single Family Residence
- MLS#
- 3216602
- Year Built
- 2022
- Style
- Traditional
- Bedrooms
- 6
- Bathrooms
- 8
- Full baths
- 6
- Half baths
- 2
- Living Area
- 7,647
- Acres
- 0.51
- County
- Williamson County
- Subdivision
- Reserve @ Raintree Forest Sec4
Property Description
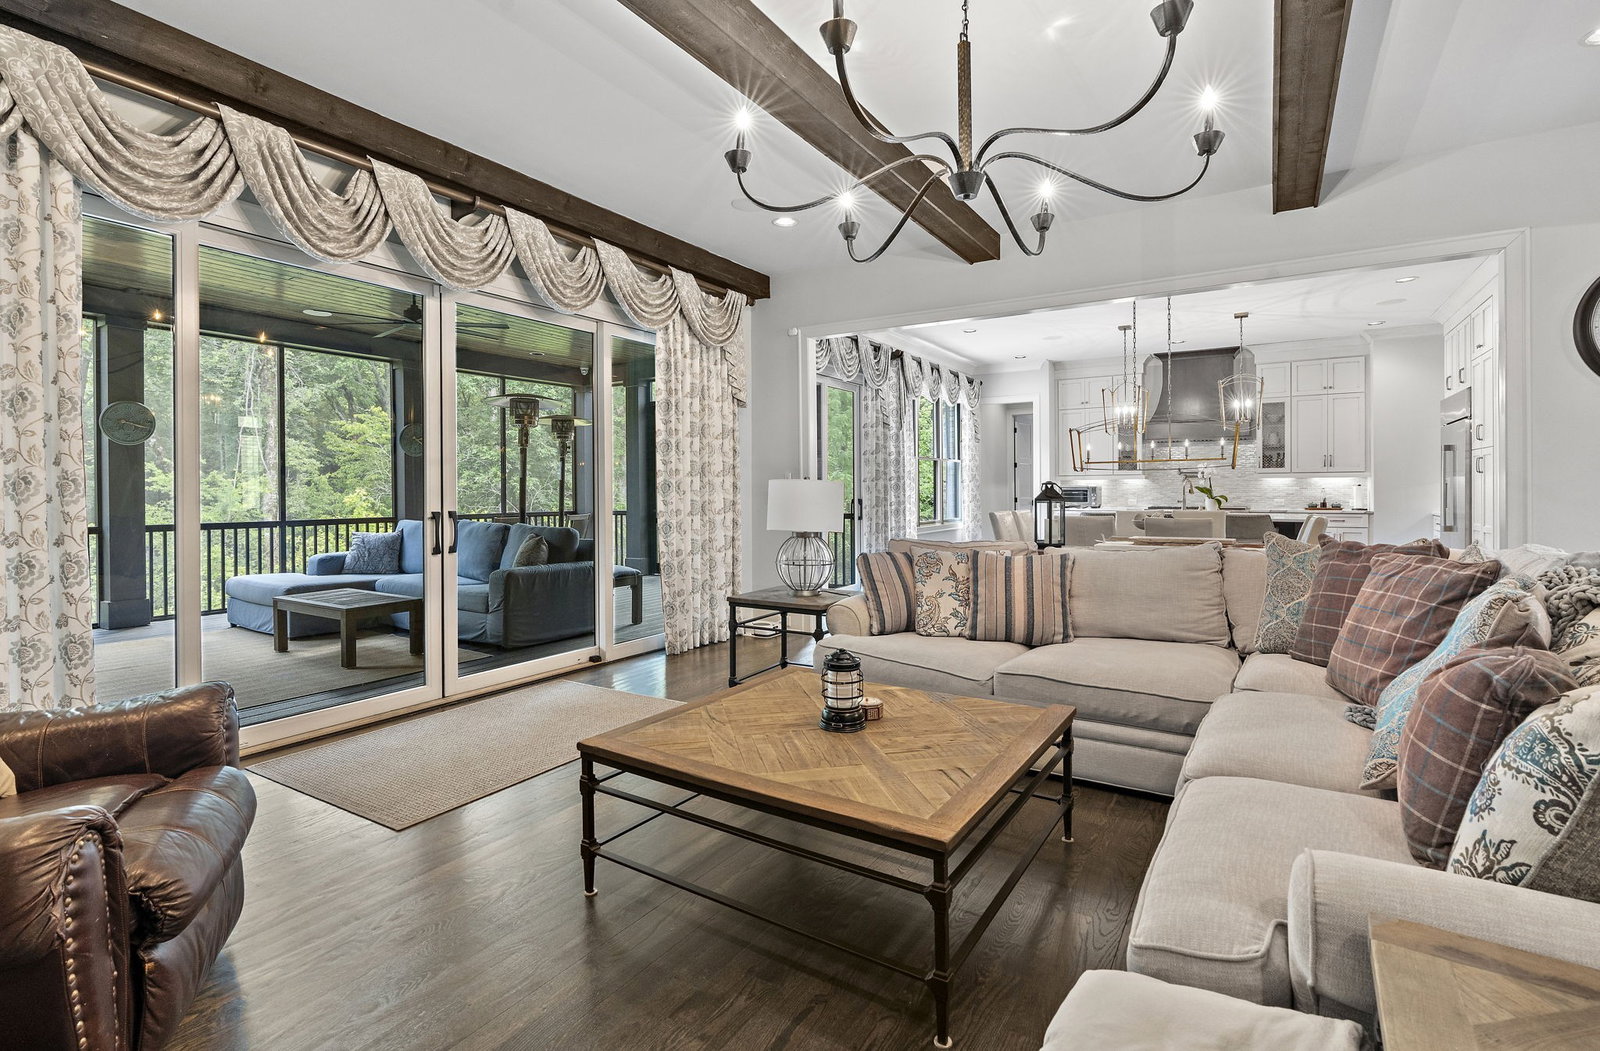
Exceptional custom luxury living in the heart of Williamson County. Built by award-winning Aspen Construction, this stunning 7,647 sq ft estate is tucked away on a private cul-de-sac and zoned for the highly sought-after Crockett Elementary School, Woodland Middle School, and Ravenwood High School districts. With ample flat backyard space, there is plenty of room to add a pool while still maintaining exceptional privacy thanks to the mature treeline backdrop. Ideally located just minutes from Cool Springs, Nolensville, and Nashville, this home combines convenience with a peaceful, secluded setting rarely found in Williamson County. No expense was spared in the design and finish selections throughout. The gourmet kitchen features high-end appliances, an oversized island, and a large walk-in pantry, all opening seamlessly into expansive living and entertaining spaces. The spa-inspired primary suite offers a luxurious bath and oversized custom closet, while both the primary suite and a guest suite are conveniently located on the main level. Every bedroom includes a private bath and walk-in closet. Upstairs and downstairs bonus spaces provide incredible flexibility for entertaining, work, or family living. The massive basement includes a private office, spacious den, movie theater room, additional bedroom or in-law suite, plus an extraordinary amount of storage. Outdoor living is equally impressive with a screened porch overlooking the private treeline and a lower patio complete with outdoor kitchen space perfect for grilling and entertaining. Additional features include a 3-car garage, custom shutters and drapes, remote-control blinds, irrigation system, security system, and professional landscape lighting. This is a rare opportunity to own a truly turnkey luxury home that offers privacy, functionality, and exceptional craftsmanship at every turn.
/u.realgeeks.media/hollowayhomegroup/custom/logo-full.png)
Additional Information
- Lot Dimensions
- 135.4 X 166.3
- Fence Type
- Back Yard
- Subdivision
- Reserve @ Raintree Forest Sec4
- Construction
- Brick, Stone
- Fireplaces
- 3
- Images
- 1, 10, 11, 12, 13, 14, 15, 16, 17, 18, 19, 2, 20, 21, 22, 23, 24, 25, 26, 27, 28, 29, 3, 30, 31, 32, 4, 5, 6, 7, 8, 9
- Lot Description
- Private, Wooded
- Year Built
- 2022
- Acres
- 0.51
- Listing Type
- Standard
- Stories
- 3
Mortgage Calculator
Listing courtesy of Compass.

Information Is Believed To Be Accurate But Not Guaranteed. Some or all listings may or may not be listed by the office/agent presenting these featured properties. Copyright 2026 MTRMLS, Inc. RealTracs Solutions.