1411 Wade Ave, Nashville, TN 37212
- $1,675,000
- 5
- BD
- 5
- BA
- 3,431
- SqFt




- List Price
- $1,675,000
- Subtype
- Horizontal Property Regime - Detached
- MLS#
- 3254777
- Year Built
- 2026
- Bedrooms
- 5
- Bathrooms
- 5
- Full baths
- 4
- Half baths
- 1
- Living Area
- 3,431
- County
- Davidson County
- Subdivision
- Edgehill
Property Description
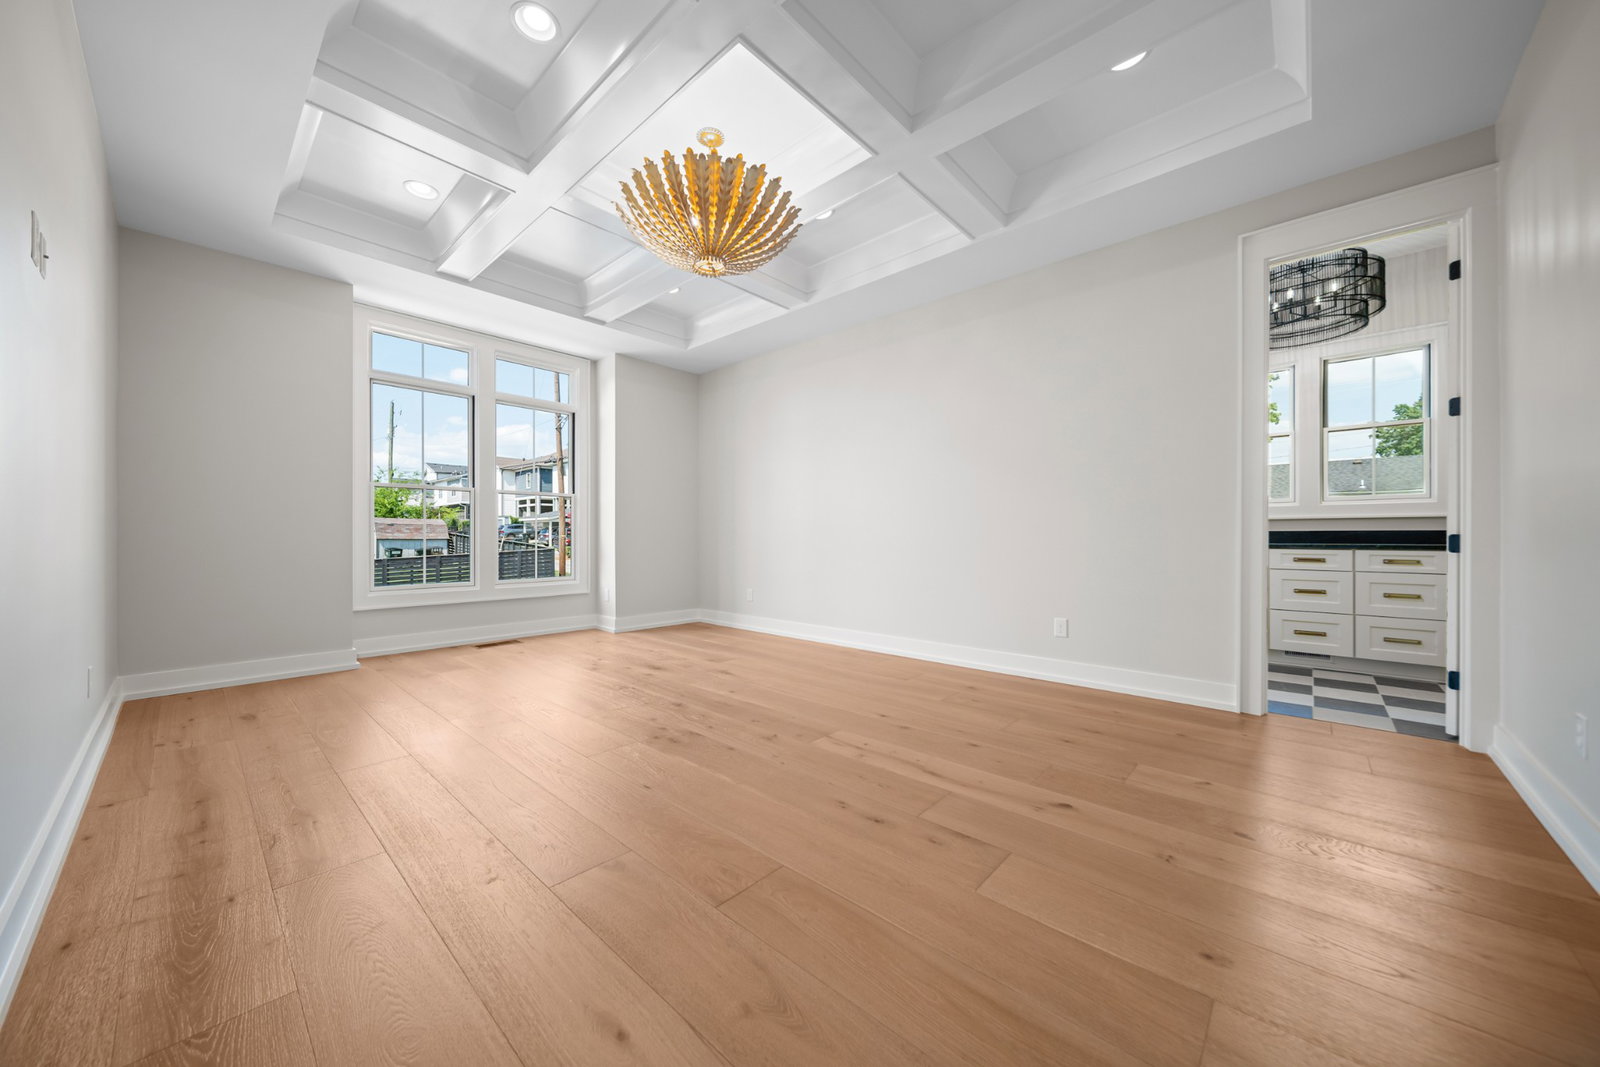
Look no further — this luxury home is a rare find: a detached HPR with the feel and privacy of single-family living in one of Nashville’s most desirable locations. Professionally designed and thoughtfully executed from entry to finish, the home features beautiful hardwoods, elevated finishes throughout, a gas fireplace, high-end custom appliances, and a layout that blends comfort, function, and style. The main-level primary suite offers convenience and privacy, while the separate studio with its own private access creates incredible flexibility for guests, a home office, rental potential, fitness space, or creative use. Even the everyday details have been considered, including a dedicated dog wash for added convenience. Outdoor living is a standout, with three separate entertainment spaces perfect for hosting, relaxing, or enjoying Nashville evenings — including a second-floor covered deck with downtown city views. The fenced-in backyard is a rare find in this location, offering both privacy and usability. A 2-car garage plus an additional parking pad adds even more everyday convenience. Set in a prime location walkable to popular Edgehill restaurants, 12 South, Belmont, and Vanderbilt — and approximately one mile from The Gulch — this home delivers the perfect mix of luxury, lifestyle, and location.
/u.realgeeks.media/hollowayhomegroup/custom/logo-full.png)
Additional Information
- Fence Type
- Full
- Subdivision
- Edgehill
- Construction
- Fiber Cement, Brick
- Fireplaces
- 1
- Images
- 1, 10, 11, 12, 13, 14, 15, 16, 17, 18, 19, 2, 20, 21, 22, 23, 24, 25, 26, 27, 28, 29, 3, 30, 31, 32, 33, 34, 35, 36, 37, 38, 39, 4, 40, 41, 42, 43, 44, 45, 46, 47, 48, 49, 5, 50, 51, 52, 53, 54, 55, 56, 57, 58, 6, 7, 8, 9
- Year Built
- 2026
- Listing Type
- Standard
- Stories
- 2
Mortgage Calculator
Listing courtesy of Armor Realty LLC.

Information Is Believed To Be Accurate But Not Guaranteed. Some or all listings may or may not be listed by the office/agent presenting these featured properties. Copyright 2026 MTRMLS, Inc. RealTracs Solutions.