1013 Paris Ave, Nashville, TN 37204
- $3,790,000
- 4
- BD
- 5
- BA
- 4,282
- SqFt




- List Price
- $3,790,000
- Subtype
- Single Family Residence
- MLS#
- 3508001
- Year Built
- 1910
- Style
- Craftsman
- Bedrooms
- 4
- Bathrooms
- 5
- Full baths
- 4
- Half baths
- 1
- Living Area
- 4,282
- Acres
- 0.21
- County
- Davidson County
- Subdivision
- 12 South/Belmont
Property Description
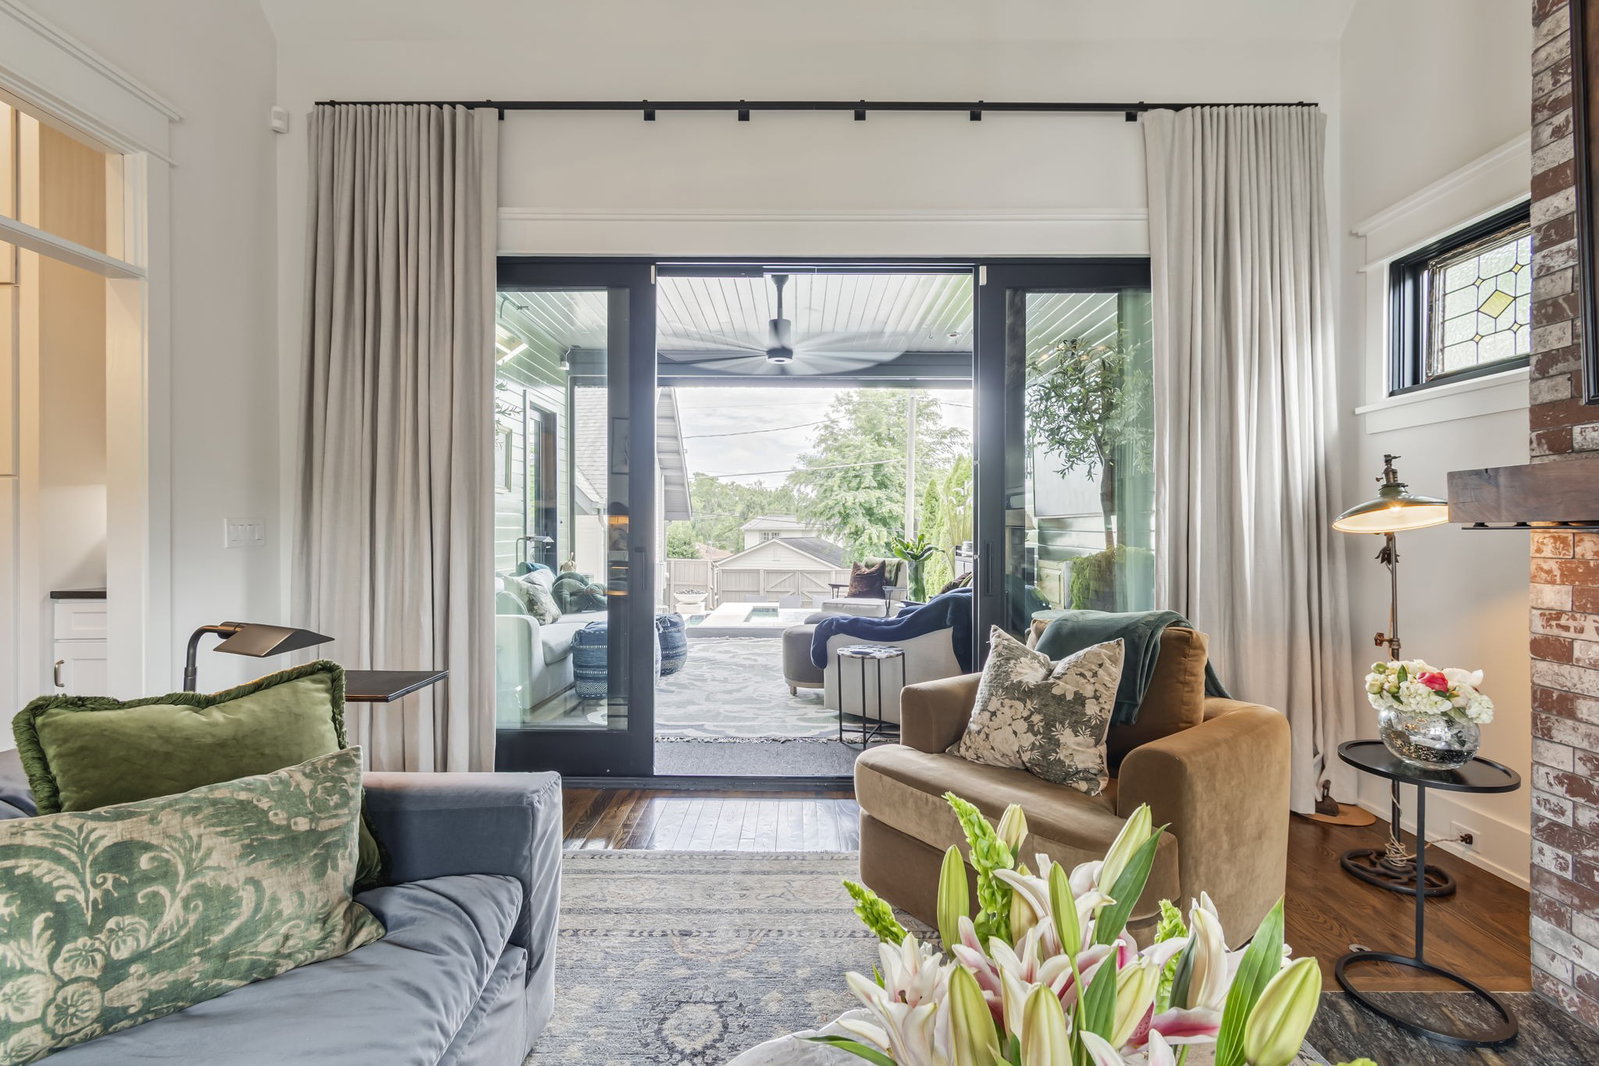
Rarely does a home of this caliber come to market in one of Nashville’s most coveted neighborhoods. This 12 South residence — originally built with the character and craftsmanship of a bygone era — has been thoughtfully reimagined through a comprehensive renovation, with over $500,000 in upgrades invested to create a property that is truly without comparison. The home is 4900 square ft including the DADU. From the moment you arrive the home announces itself with intention: a brick paver courtyard and driveway frame a fully fenced front yard blanketed in premium artificial turf, setting the stage for the architectural beauty beyond. The historic facade has been preserved with reverence, while every system and surface within has been elevated to the highest modern standard. Inside, the main residence is a masterclass in curated design. Exposed brick fireplaces — multiple throughout the home — anchor each space with warmth and authenticity, while a custom fireplace mantle with a hand-forged metal burn guard serves as a true focal point. Original historic door knobs and period-correct details honor the home’s roots at every turn. The kitchen is a chef’s dream, anchored by Wolf appliances and crowned with a hand-crafted copper vent hood — a one-of-a-kind piece commissioned for this home alone. The powder room features hand-blown clay tile, an artisan touch that exemplifies the level of attention carried throughout. Natural light pours through new windows and doors — upgraded with spray foam insulation for exceptional energy efficiency — while custom blackout drapery throughout the home offers privacy and sophistication in equal measure. Every finish, every fixture, every detail has been considered. The outdoor living experience is simply unmatched in this market. A resort-style pool and spa anchor the fully fenced and private backyard, surrounded by lush artificial turf and a covered porch with remote-controlled screens — perfect for Nashville’s year-round entertaining.
/u.realgeeks.media/hollowayhomegroup/custom/logo-full.png)
Additional Information
- Lot Dimensions
- 65 X 150
- Pool Description
- In Ground
- Fence Type
- Privacy
- Subdivision
- 12 South/Belmont
- Construction
- Frame, Hardboard Siding
- Fireplaces
- 3
- Images
- 1, 10, 11, 12, 13, 14, 15, 16, 17, 18, 19, 2, 20, 21, 22, 23, 24, 25, 26, 27, 28, 29, 3, 30, 31, 32, 33, 34, 35, 36, 37, 38, 39, 4, 40, 41, 42, 43, 44, 45, 46, 47, 48, 49, 5, 50, 51, 52, 53, 54, 55, 56, 57, 58, 59, 6, 60, 61, 62, 63, 64, 65, 66, 67, 68, 69, 7, 70, 71, 72, 73, 74, 75, 76, 77, 78, 8, 9
- Lot Description
- Level
- Year Built
- 1910
- Acres
- 0.21
- Listing Type
- Standard
- Pool
- Yes
- Stories
- 2
Mortgage Calculator
Listing courtesy of Benchmark Realty, LLC.

Information Is Believed To Be Accurate But Not Guaranteed. Some or all listings may or may not be listed by the office/agent presenting these featured properties. Copyright 2026 MTRMLS, Inc. RealTracs Solutions.