1166 June Wilde Ridge, Spring Hill, TN 37174
- $419,900
- 3
- BD
- 3
- BA
- 1,844
- SqFt




- List Price
- $419,900
- Subtype
- Townhouse
- MLS#
- 3530181
- Year Built
- 2025
- Bedrooms
- 3
- Bathrooms
- 3
- Full baths
- 2
- Half baths
- 1
- Living Area
- 1,844
- County
- Maury County
- Subdivision
- Harvest Point Heights
Property Description
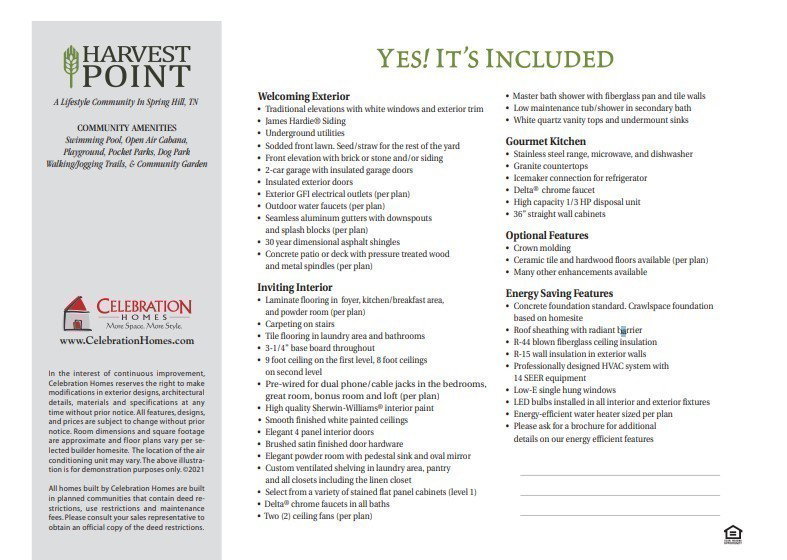
Want a lower maintenance lifestyle? This Celebration Home end unit Natchez floor plan boosts an open-concept and is filled with natural light and flows seamlessly from the foyer through the dining area, kitchen, and Great Room—ideal for both everyday living and entertaining. The MAIN-LEVEL PRIMARY SUITE provides comfort and convenience, featuring a tiled walk-in shower with bench seat, dual vanities, and a spacious walk-in closet. This home includes an impressive selection of upgrades, such as thoughtfully placed enhanced trim, soft-close cabinetry, Whirlpool stainless steel appliances, lighting, vanities in all bathrooms and a Celebration Home exclusive electric fireplace! The versatile loft offers the perfect space for a home office or secondary living area, along with two well-appointed bedrooms that share a full bath. Additional storage is plentiful, including a generous 14’ x 9’ unfinished storage room. Outside, enjoy the ease of a two-car garage and relax on the concrete patio overlooking scenic common areas and walking trails. Harvest Point Heights residents enjoy access to outstanding community amenities, including a resort-style pool, open-air cabana, playground, dog park, community garden, nearby shops, and miles of walking trails. Don’t miss this opportunity to take advantage of our special incentives when using our preferred lender, Encompass Lending and Lehman Title! Please stop by our model home at 304 Eastwood Lane for more info.
/u.realgeeks.media/hollowayhomegroup/custom/logo-full.png)
Additional Information
- Fence Type
- Partial
- Subdivision
- Harvest Point Heights
- Construction
- Fiber Cement, Hardboard Siding
- Fireplaces
- 1
- Images
- 1, 10, 11, 12, 13, 14, 15, 16, 17, 18, 19, 2, 20, 21, 22, 23, 24, 25, 26, 27, 28, 29, 3, 30, 4, 5, 6, 7, 8, 9
- Year Built
- 2025
- Subtype
- Townhouse
- Listing Type
- Standard
- Stories
- 2
Mortgage Calculator
Listing courtesy of Celebration Homes.

Information Is Believed To Be Accurate But Not Guaranteed. Some or all listings may or may not be listed by the office/agent presenting these featured properties. Copyright 2026 MTRMLS, Inc. RealTracs Solutions.